This past summer, we had a new build project finish up that we couldn’t wait to see completed! We had the opportunity to provide our custom cabinetry and design services for multiple rooms throughout this home, including the kitchen, butler’s pantry, laundry room, living room, and the primary bathroom. This project turned out beautifully, but don’t just take our word for it, you can see for yourself! Take a virtual tour of this home as we share some design details along the way!
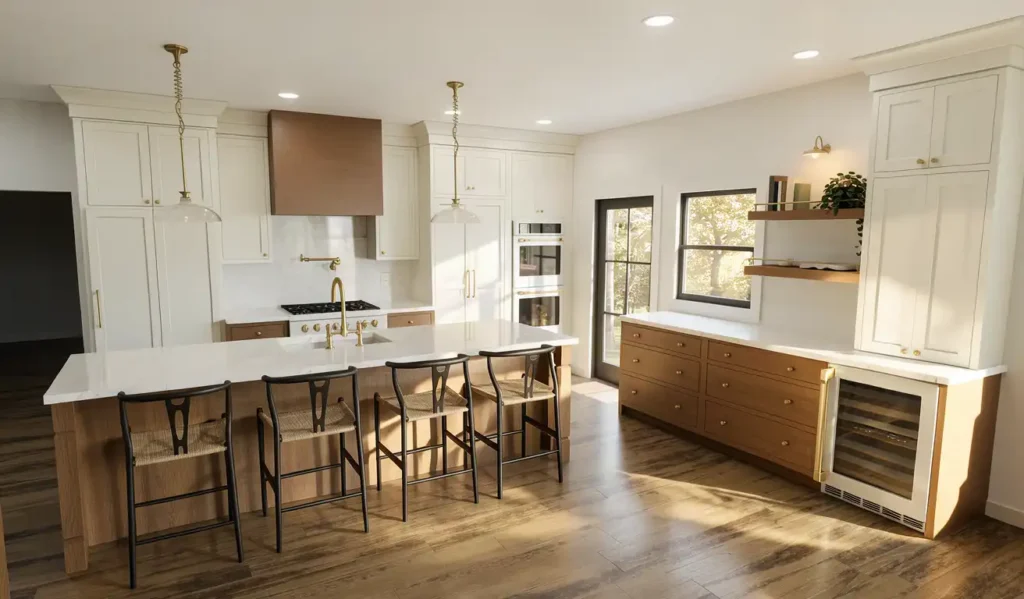
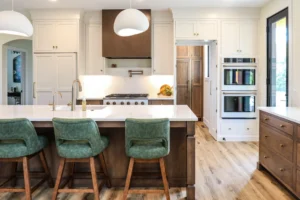
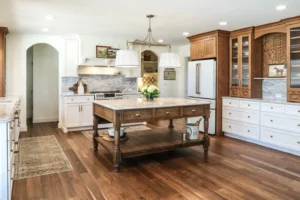
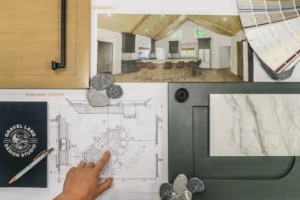
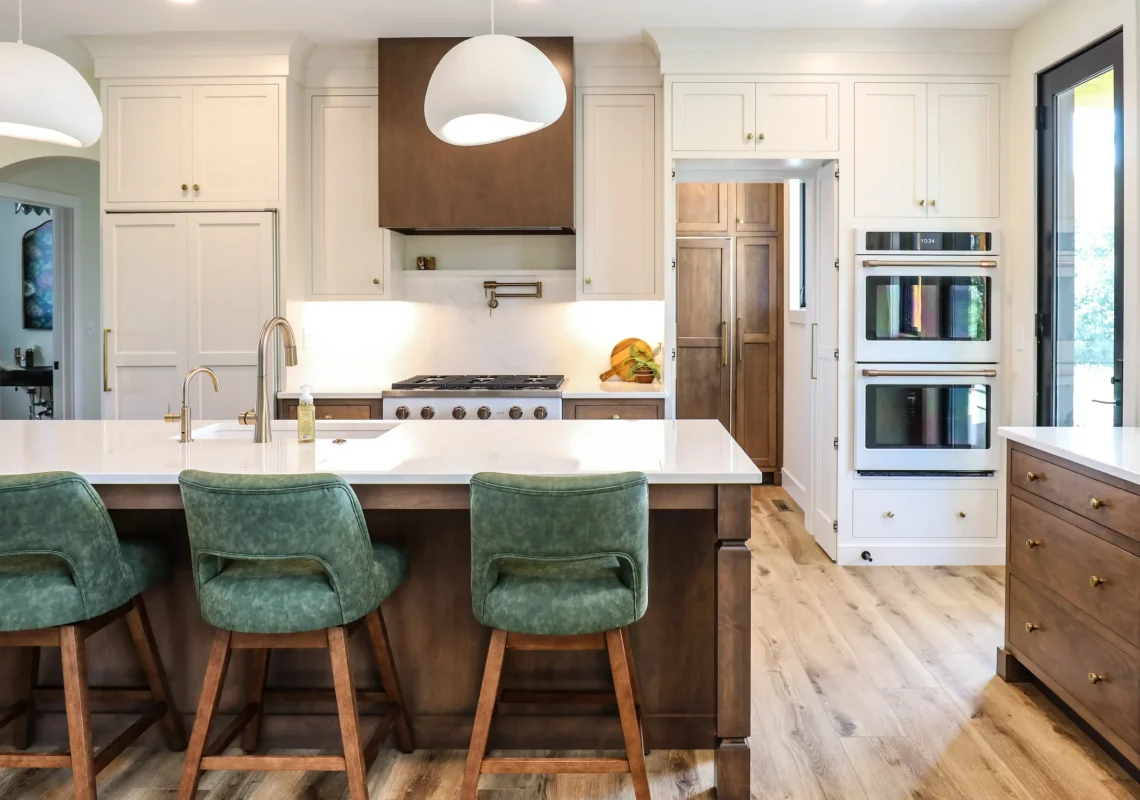
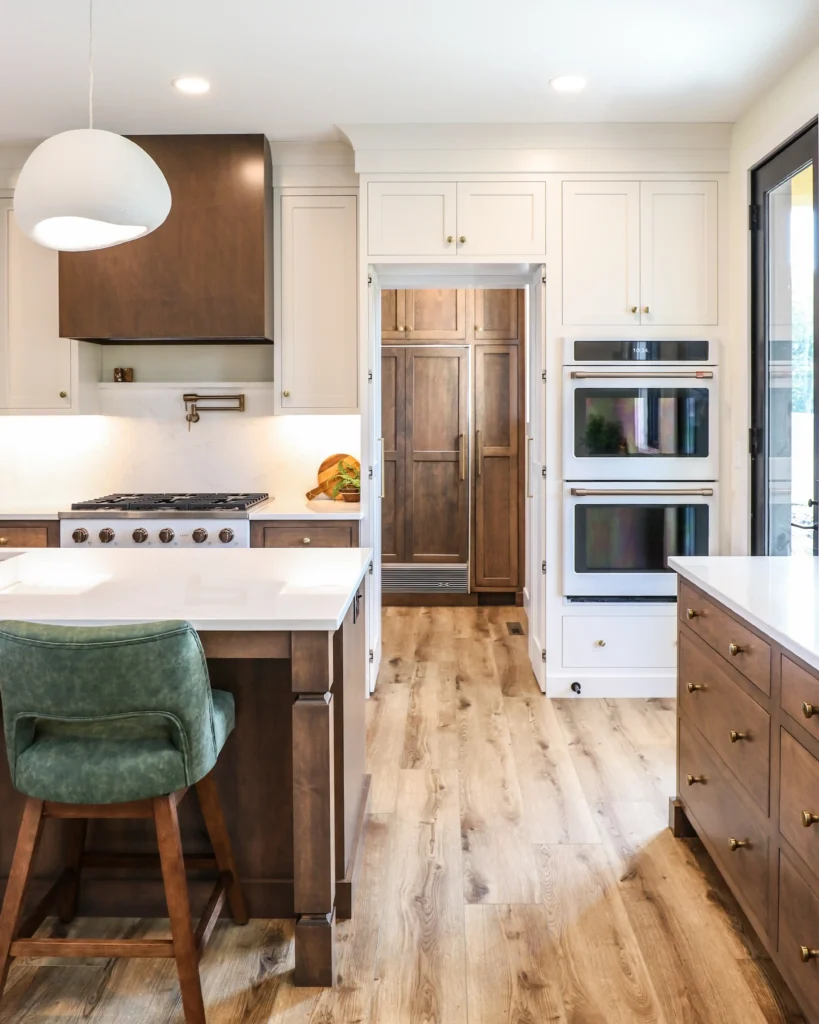
We’re going to start with our favorite room in any home—the kitchen. To ensure our clients can move forward with confidence, we provide them with 3D renderings of the design so they have a solid visual for what the completed space will look like. Above is the 3D rendering that was given to the client to showcase the custom kitchen design from our designer, Lavena. This design features two-toned inset cabinetry, a paneled fridge, a beverage station, and a walk-through hidden pantry entrance. Compared to the actual photo below, you can see how well of a visual these 3D renderings provide.
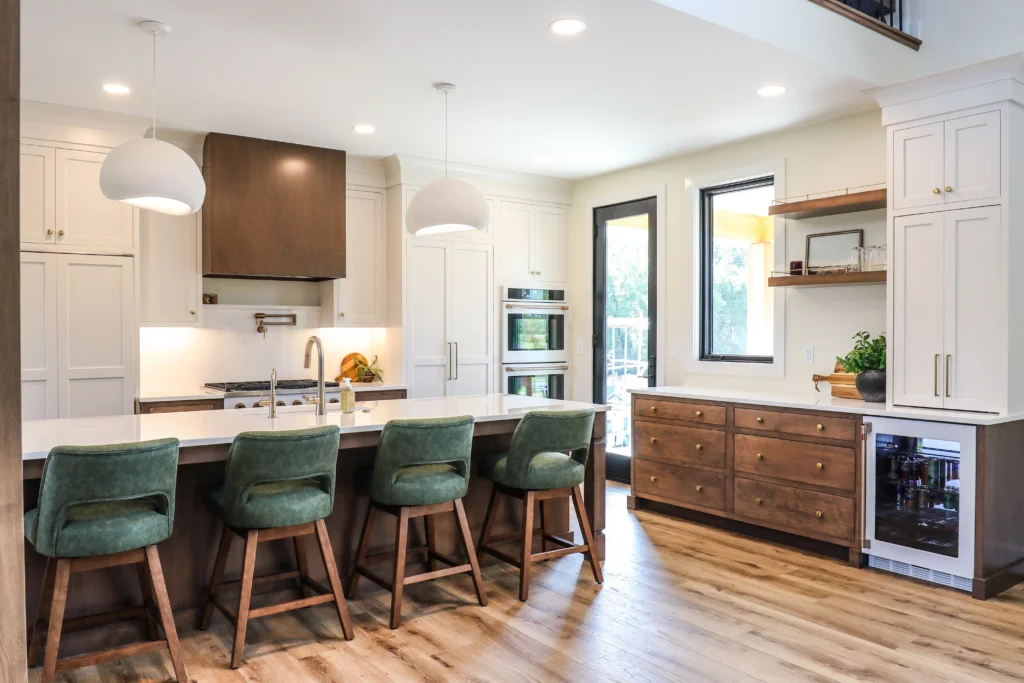
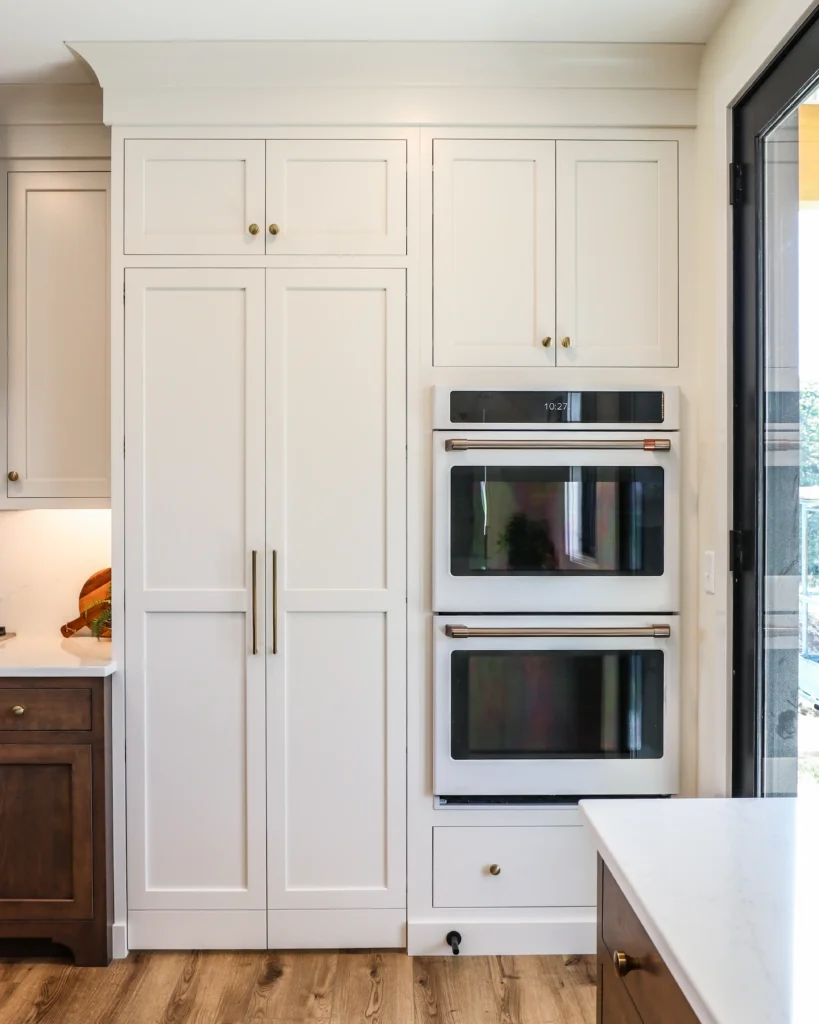
Going deeper into this kitchen design, we see white cabinetry painted in the color Dove Wing (Benjamin Moore) paired with a lovely hard maple wood stained with our Dark New Walnut. White and wood continues to be a classic choice for kitchen cabinetry, as it provides a good balance of lightness and grounded warmth.
The cabinetry is topped with Etude quartz countertops, which carry up the backsplash near the range. There’s even a small built-in ledge perfect for keeping often-used spices within easy reach. The pot filler makes boiling a pot of water much simpler.
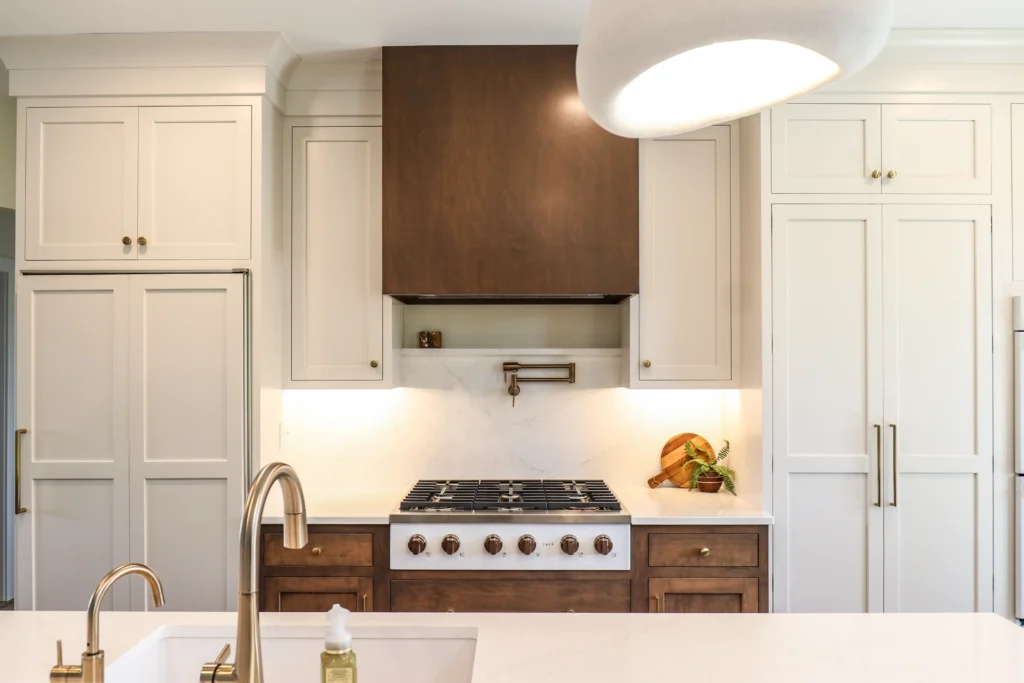
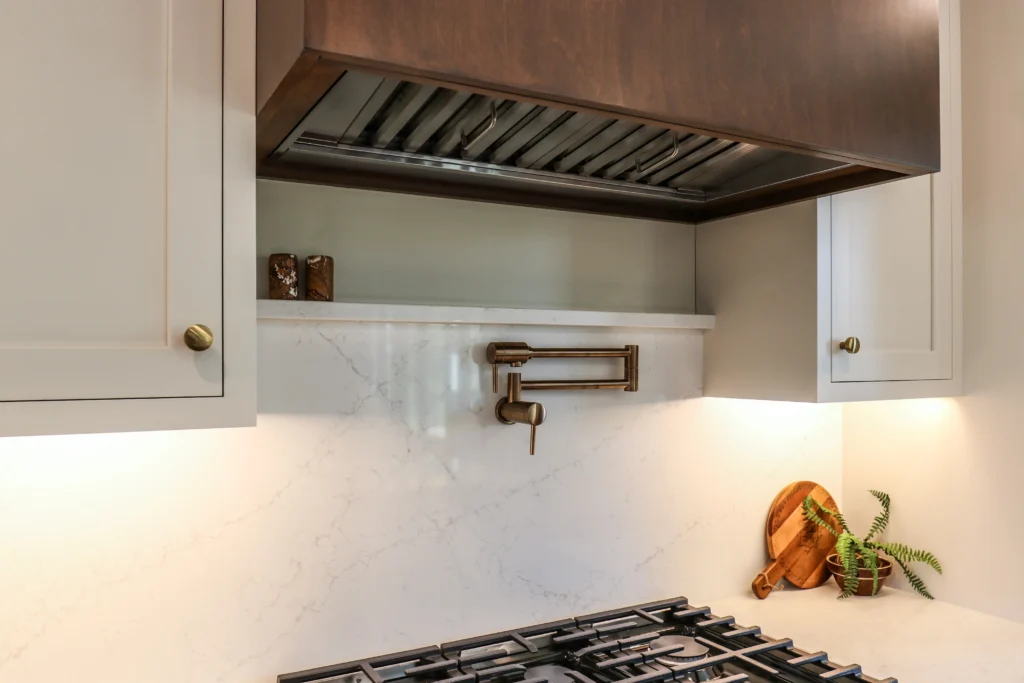
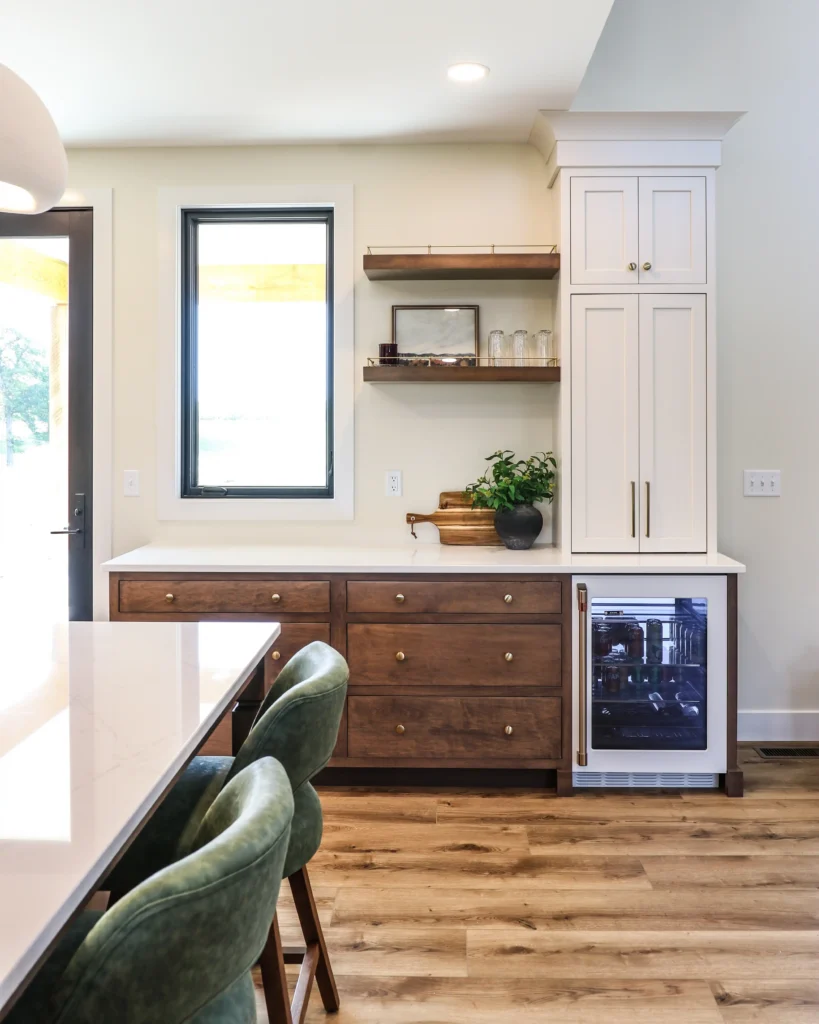
Going into the hardware, we see gold fixtures throughout, complementing the warm wood tones. The mix of knobs and pulls always seems to give that extra custom look to a kitchen design, as the hardware plan is thoughtfully catered to the size and shape of each cabinet. We especially love the shelf rails above the beverage bar; the perfect “jewelry” to accessorize that space.
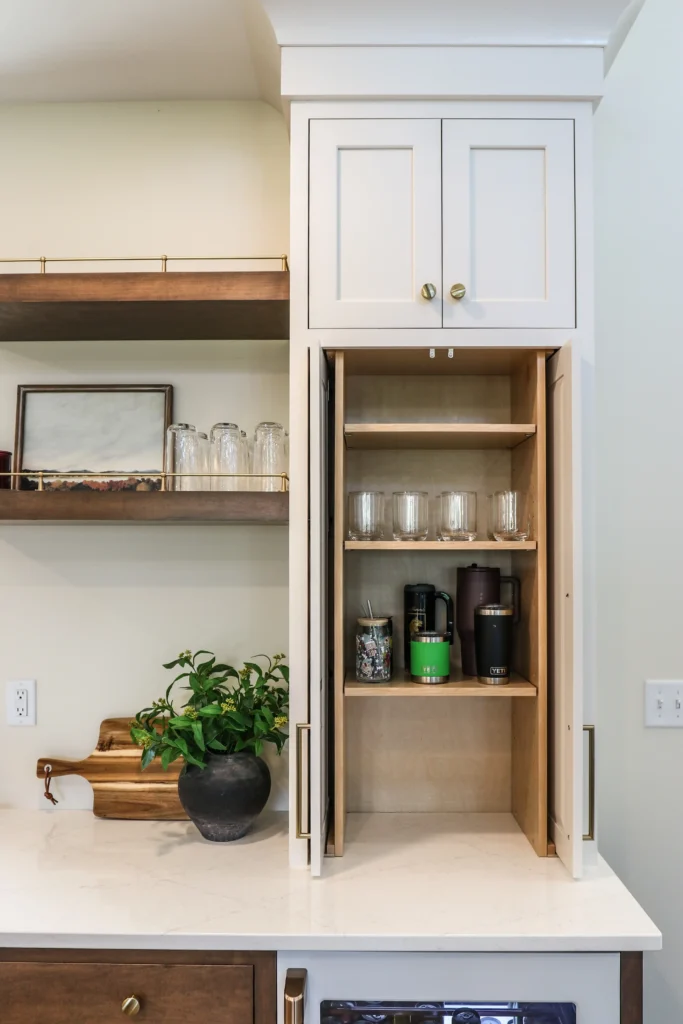
Speaking of the beverage bar, we have been seeing so many clients incorporate a designated space to house a beverage fridge in their kitchens, often accompanied by glassware storage. The beverage fridge is great for freeing up space in your main fridge, as it’s built to stock your favorite bottled or canned beverages. The tower cabinet here has pocket doors, allowing the homeowner to easily keep this storage open to provide access to wine glasses during a dinner party, for example.
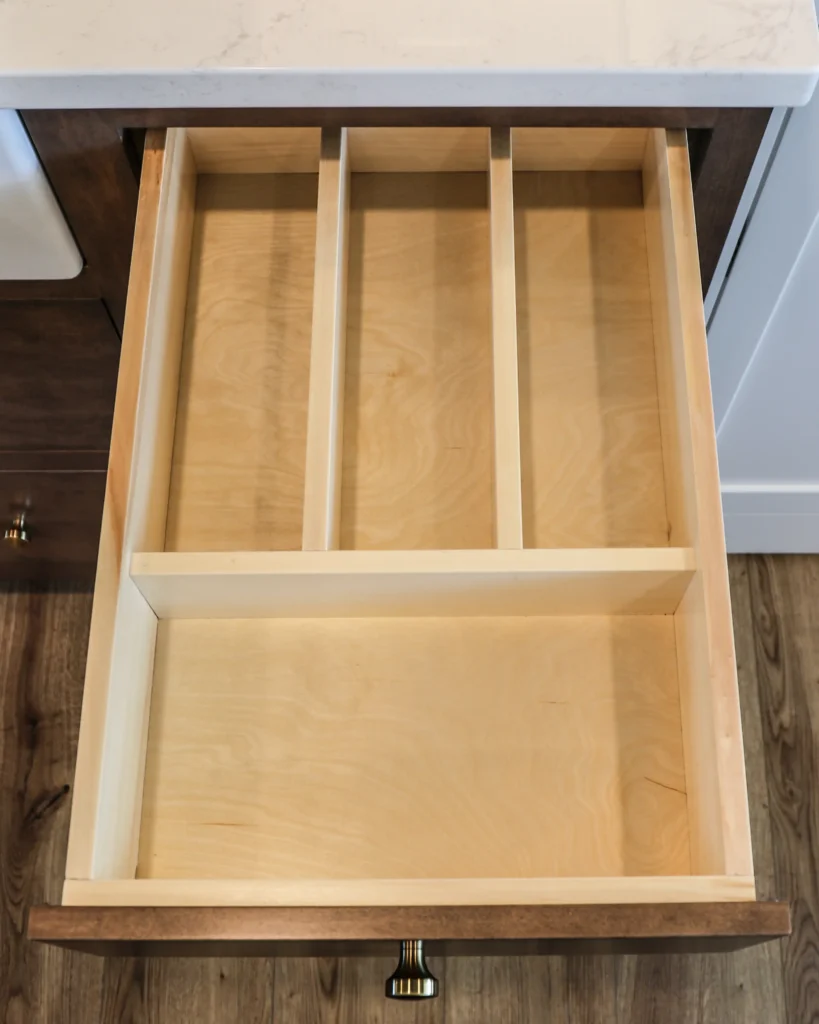
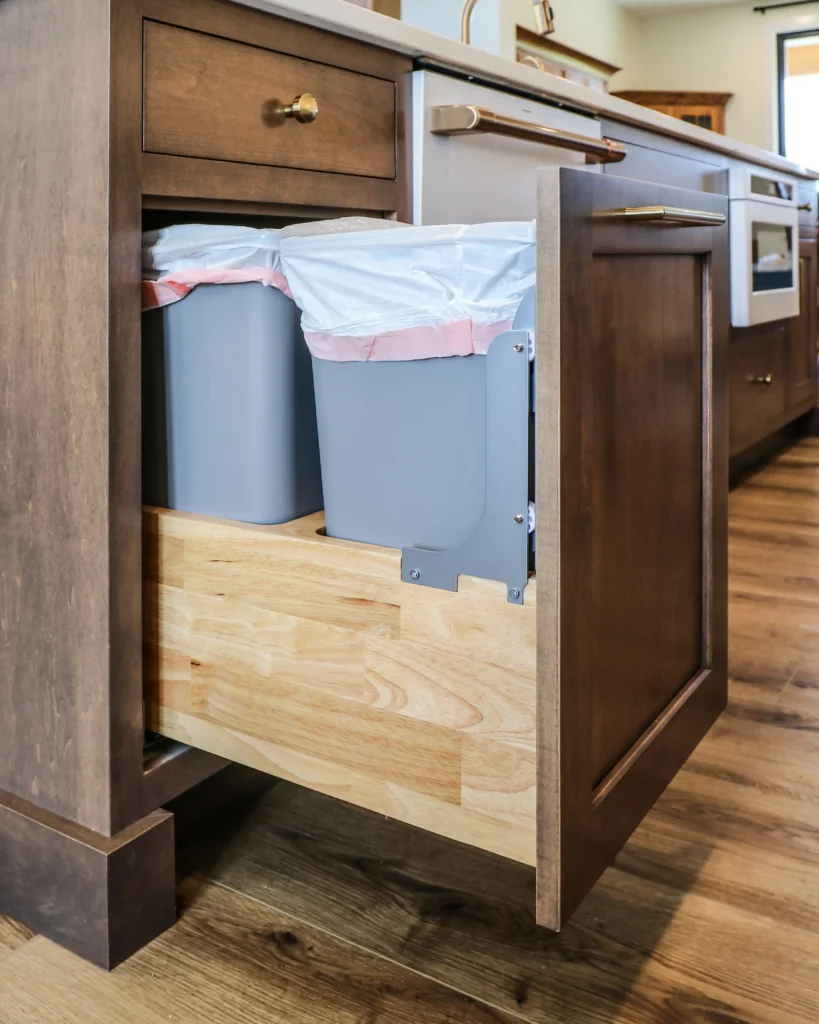
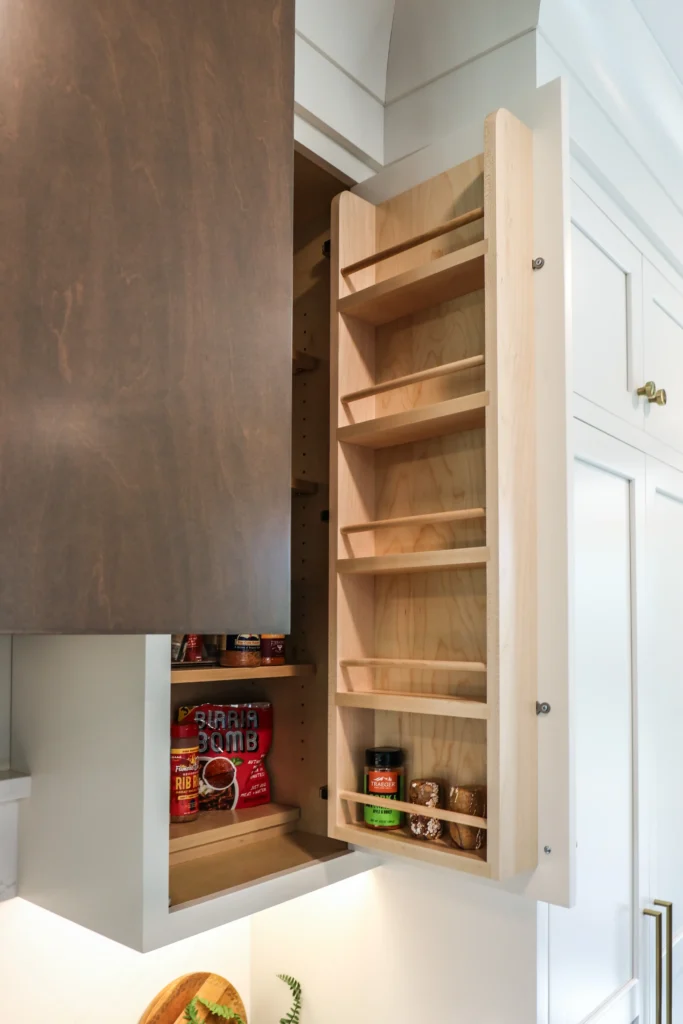
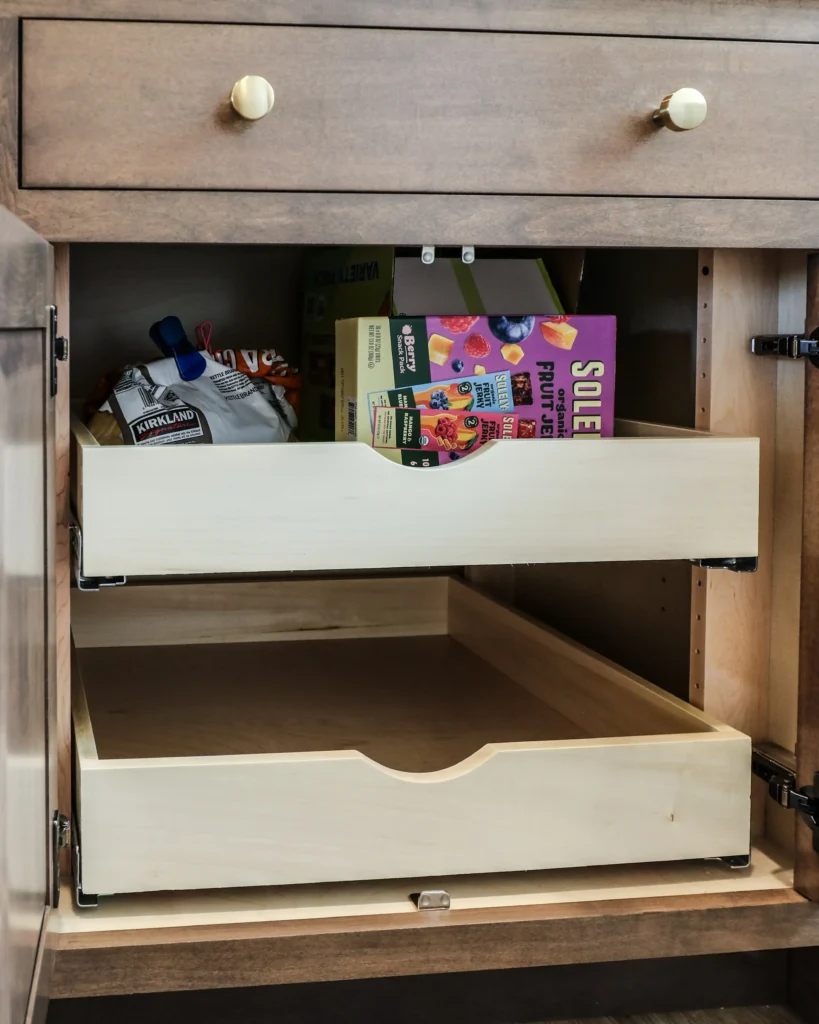
There are several other custom storage features throughout this kitchen, including a cutlery drawer, double trash rollout, spice cabinet, and rollout shelves. These storage features help a kitchen stay clutter-free while maximizing functionality. With custom cabinetry, you can not only customize the look of your cabinets, but also how you want to use them. You should consider both aesthetics and functionality when designing your custom kitchen.
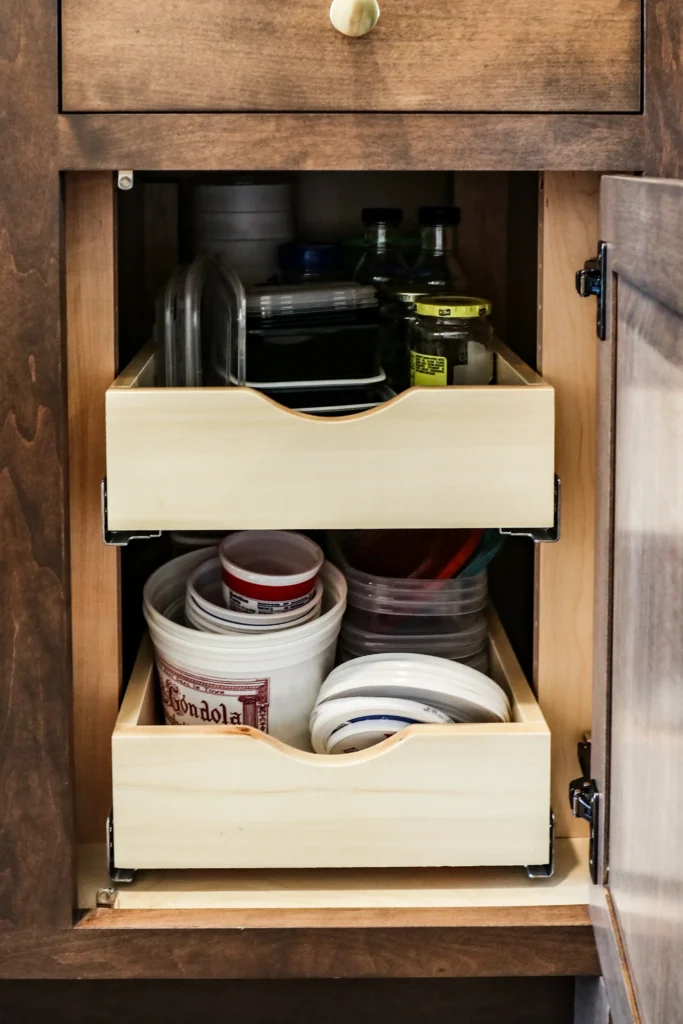
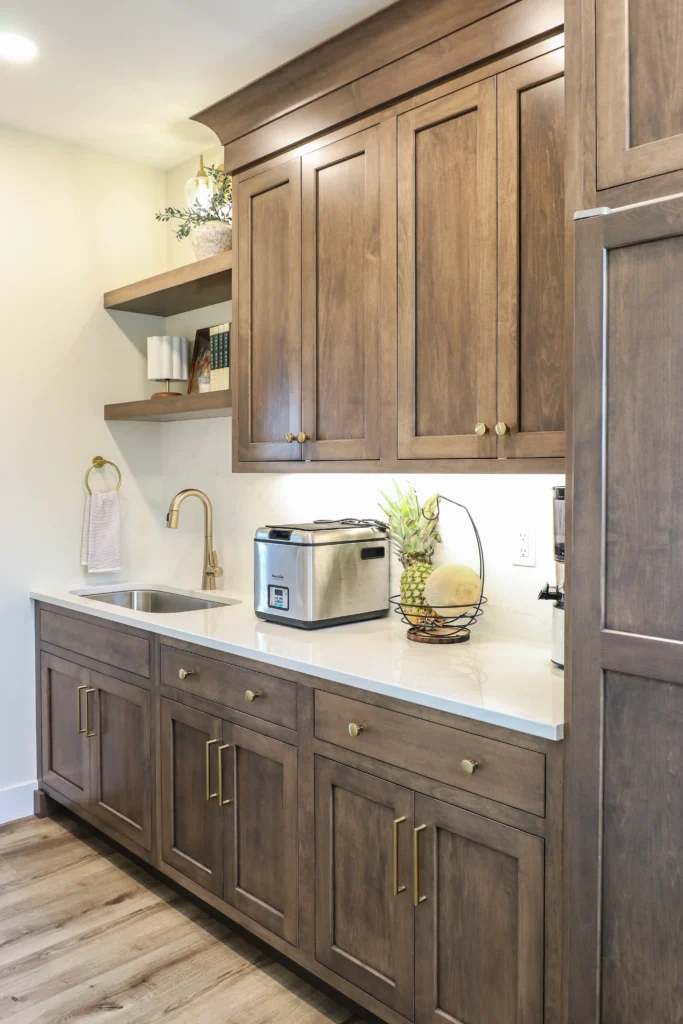
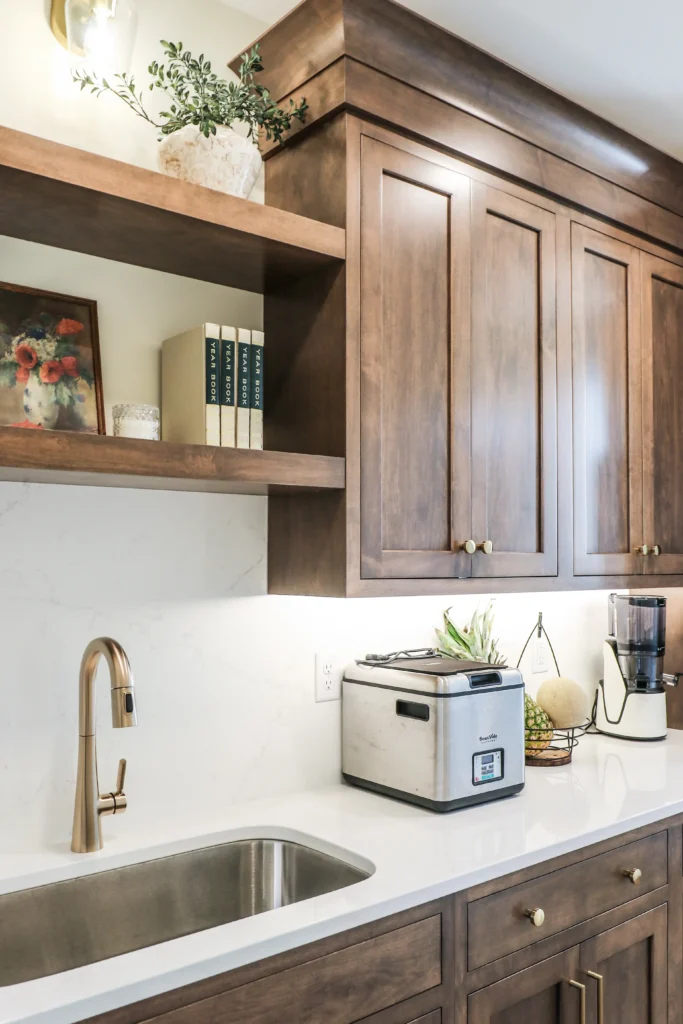
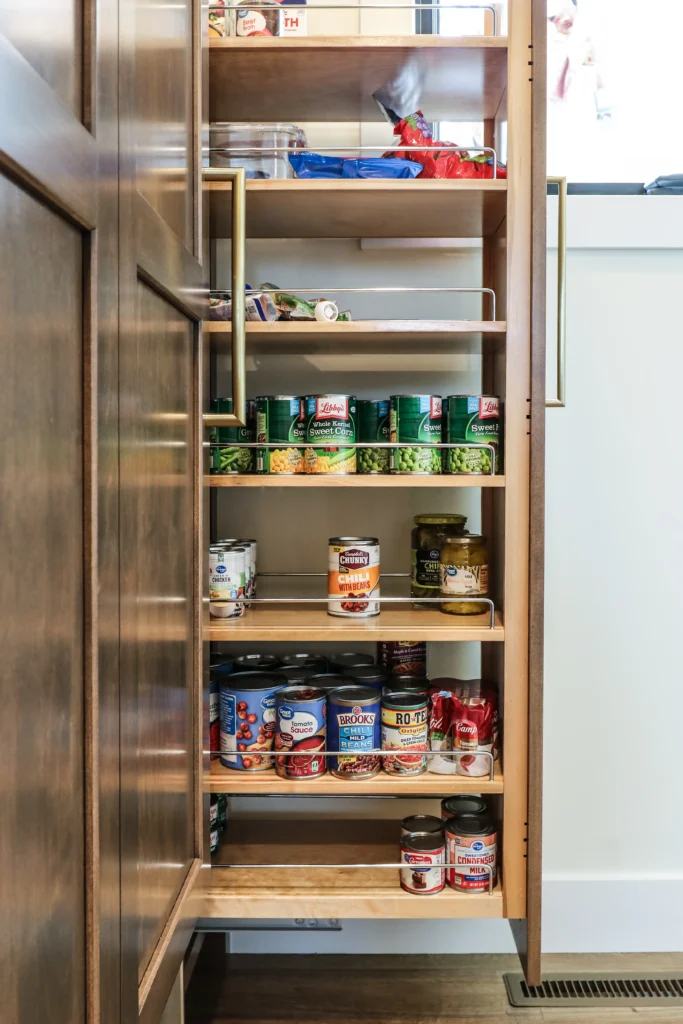
Shifting focus over to the hidden pantry, what looks like a giant cabinet is actually the entrance to a walk-in butler’s pantry. Sitting just behind the kitchen is another wall of cabinetry including a pantry pullout, a paneled freezer, rollout shelves, and an extra prep sink. Since this space can be easily closed off, it can be used as a staging and prep station for entertaining guests, as it can be left messy and unseen. After a meal, it can be the drop zone for dirty dishes to avoid visually interrupting the kitchen and dining space.
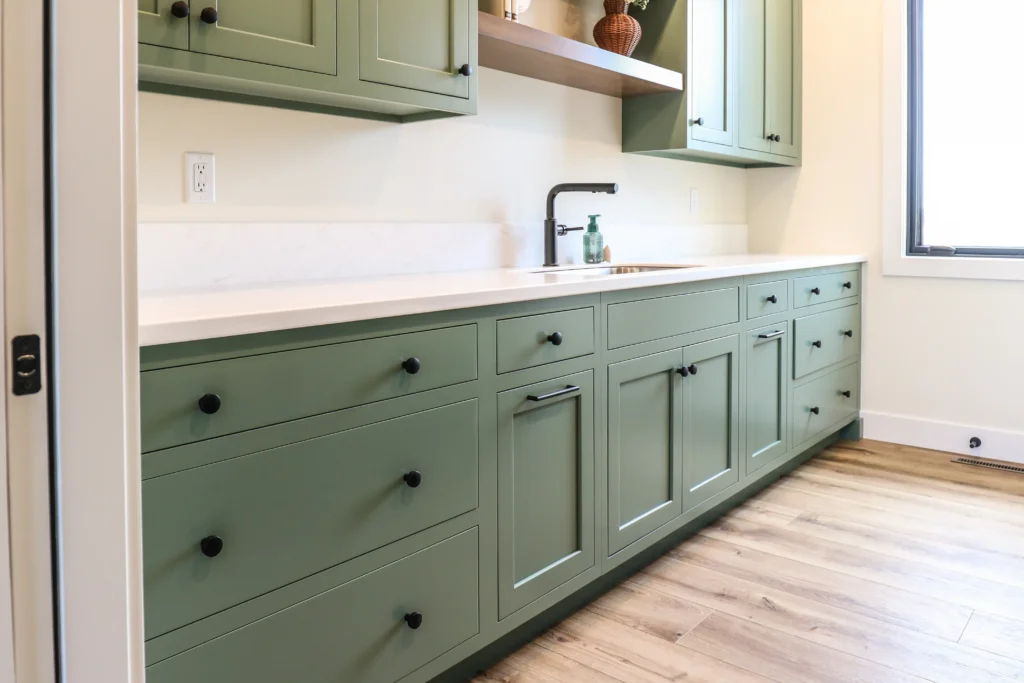
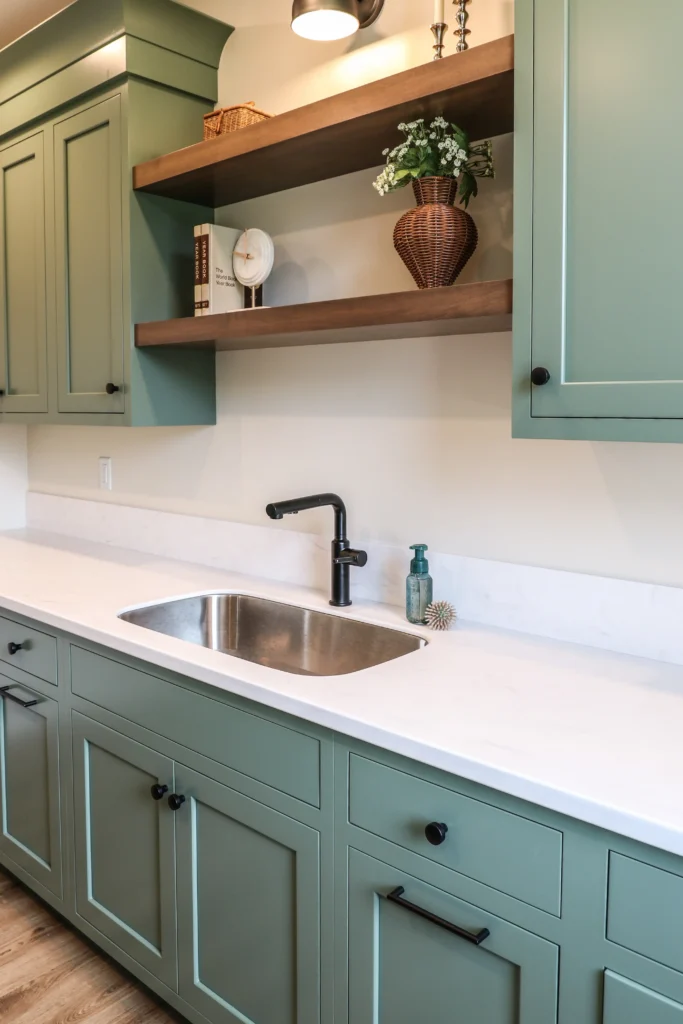
Moving on to another highly functional space in this home, we have thelaundry room, with its most notable feature being the cabinet color. Painted in Privilege Green (Sherwin-Williams), this custom cabinetry is an unexpectedly fun feature in this laundry room.
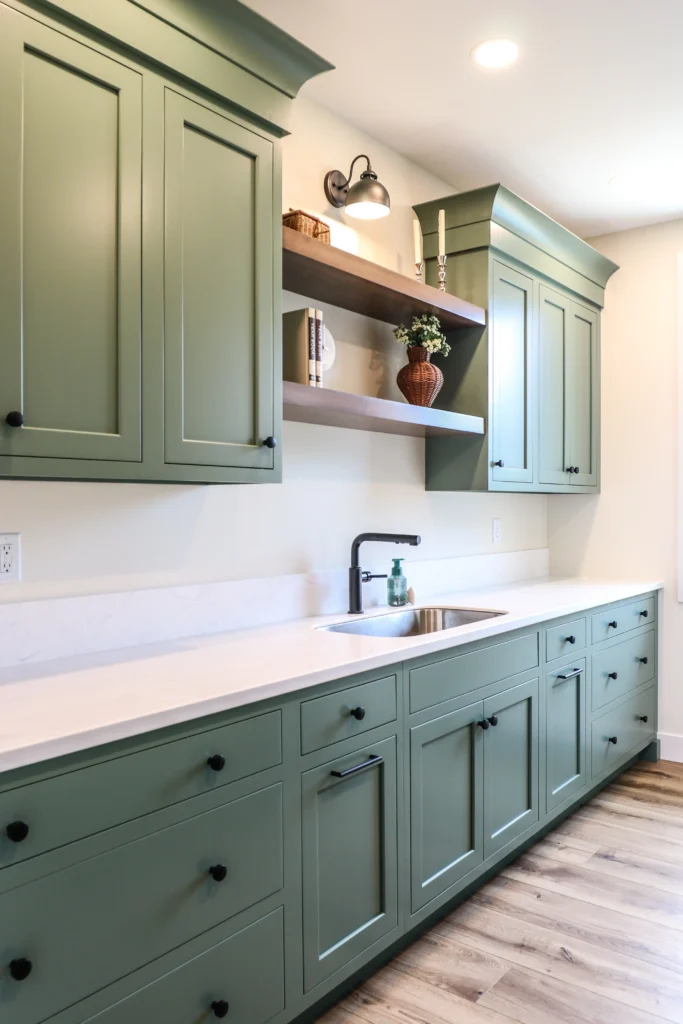
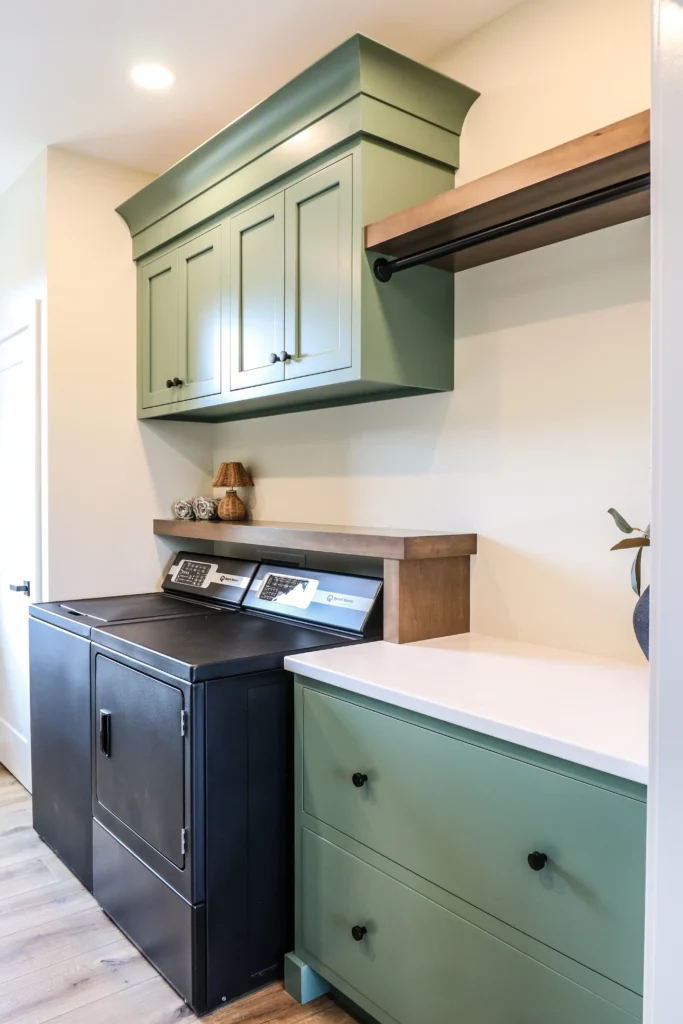
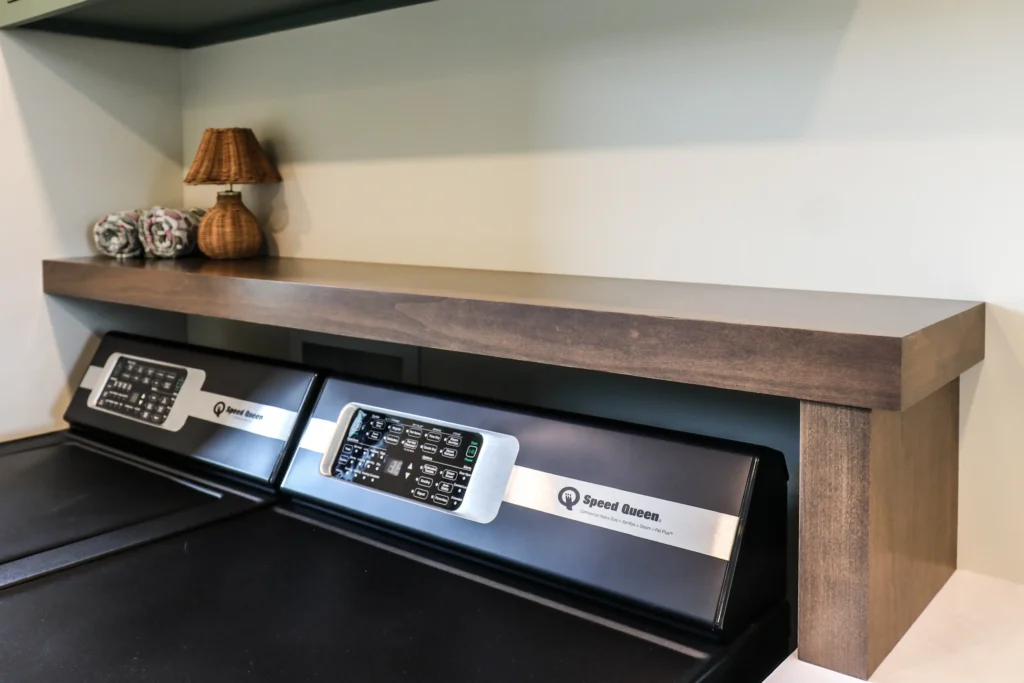
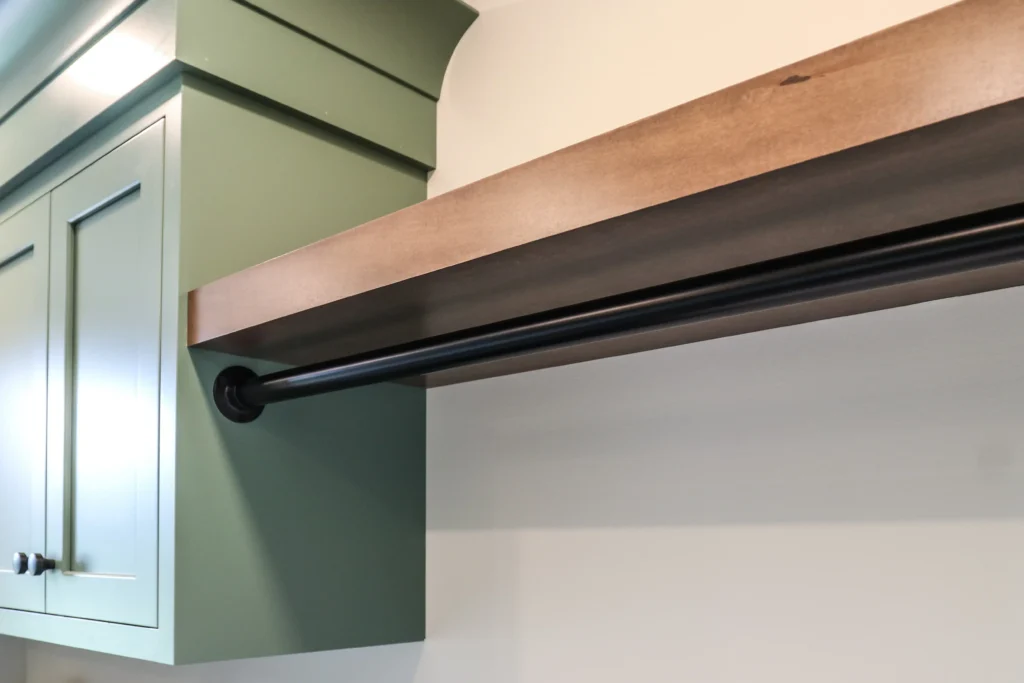
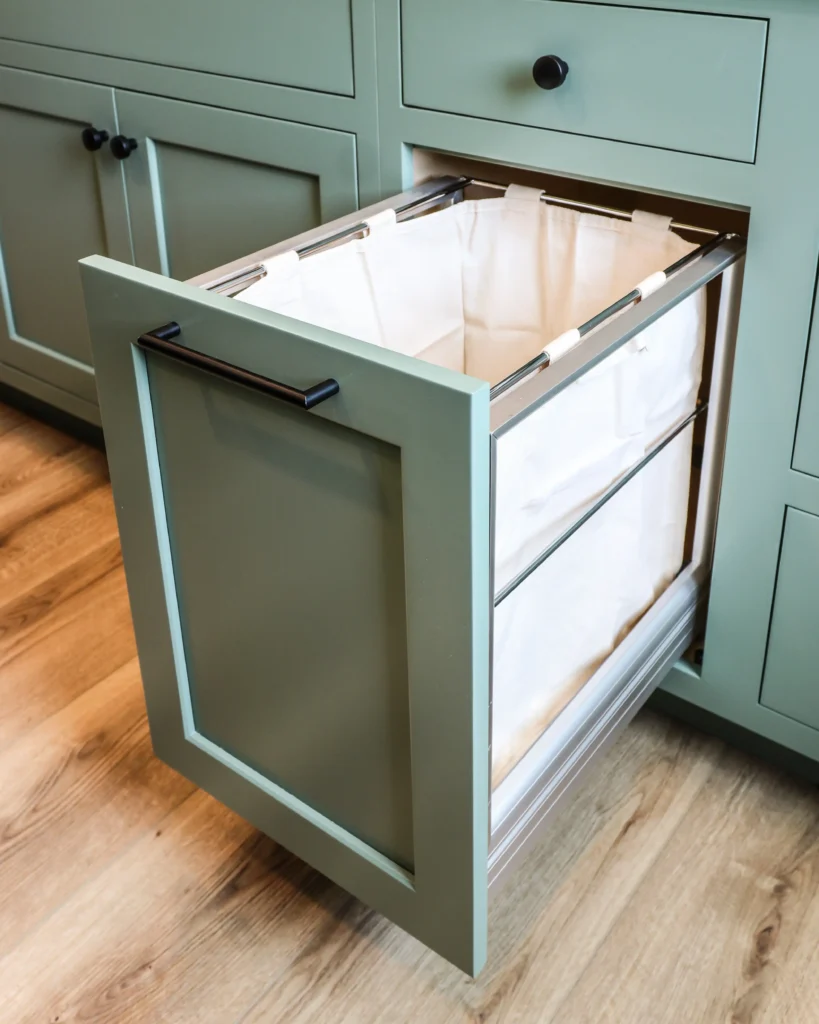
Not only is this laundry room design visually appealing, but it also boasts several custom features designed to make household tasks easier and more efficient. First off, there’s an overflow of closed storage for detergent and cleaners, as well as the custom-built shelf above the washer and dryer to keep items within reach while in use. With plenty of countertop space, you can fold clothing items as they come out of the dryer. For handwashed items, there’s easy access to a sink and if anything needs to be hung to dry, the drying rack is right there. There’s one last hidden feature in this laundry room: the built-in hamper rollout. There’s not much more you could ask for in this laundry room layout!
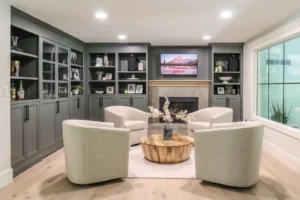
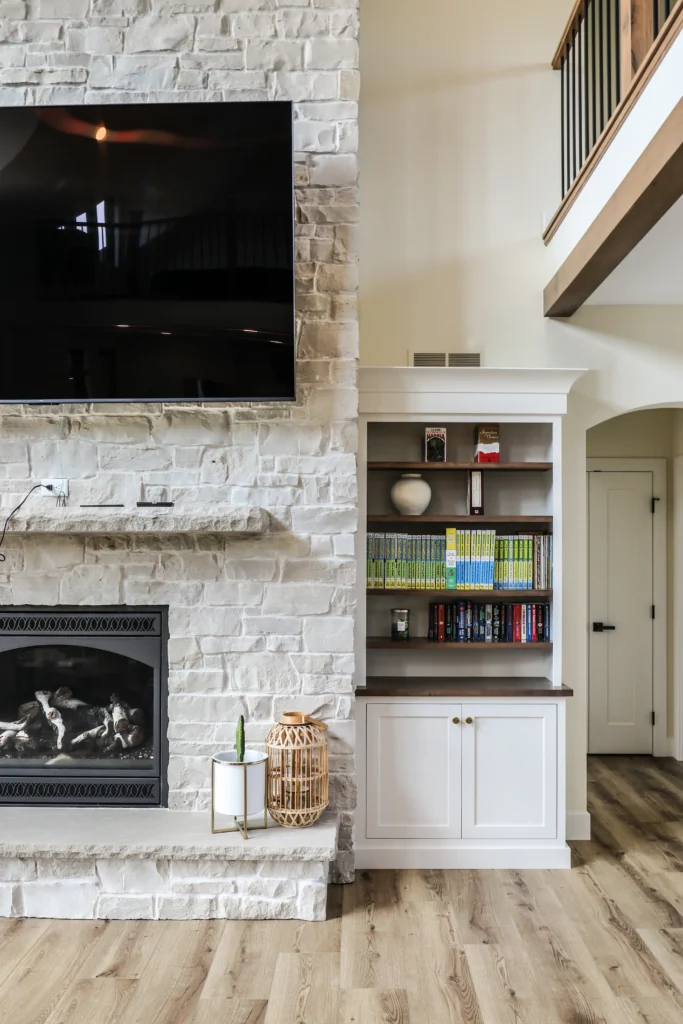
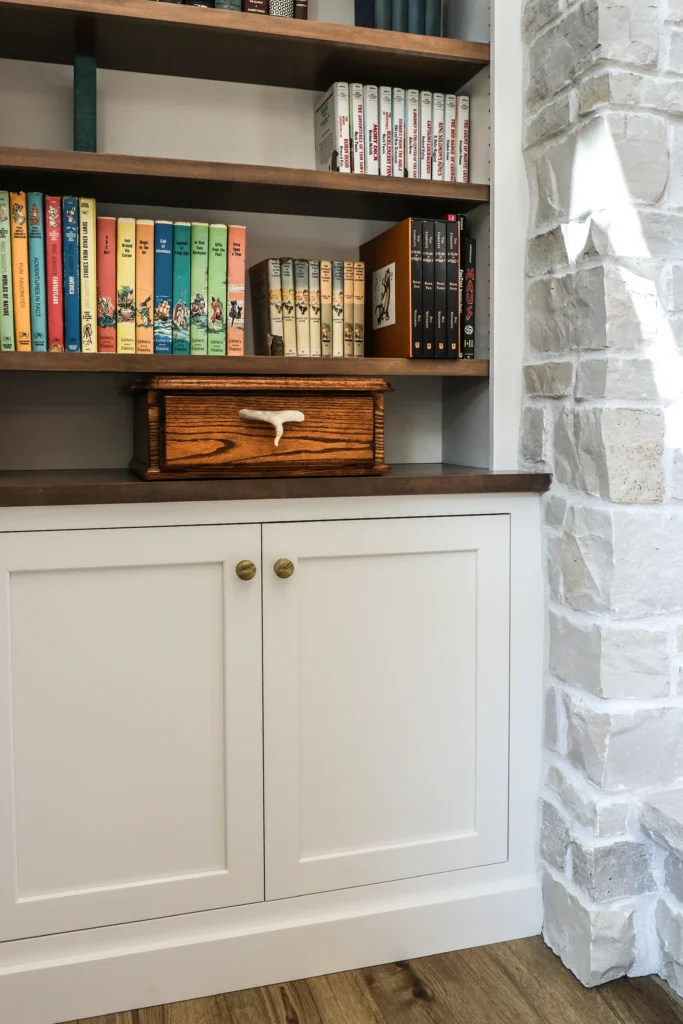
Heading towards the other end of the house, we pass through the living room, which features built-ins on each end of the stone fireplace. We have some closed storage topped with stained wood countertops and open shelving. Since this space faces the kitchen, the same white paint and wood stain are used here: Dove Wing (Benjamin Moore) and Dark New Walnut on hard maple.
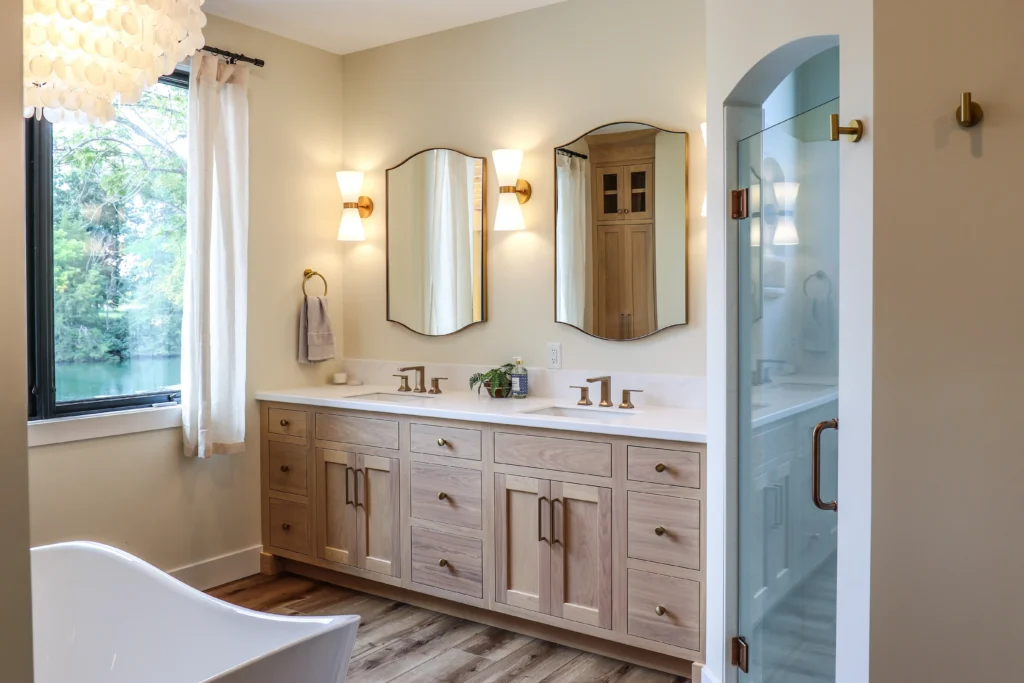
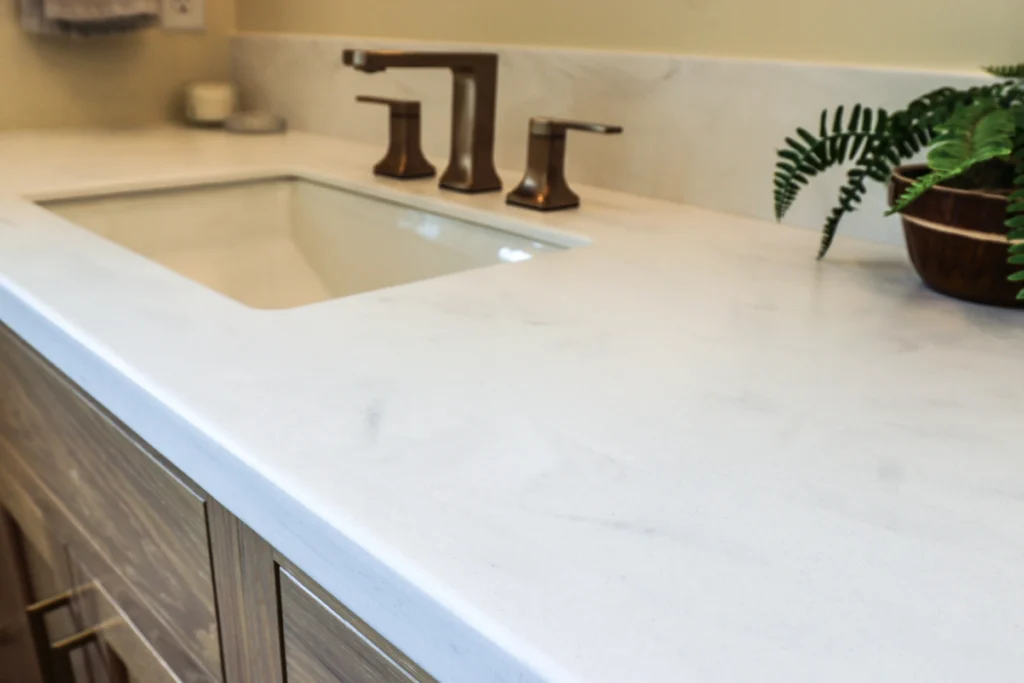
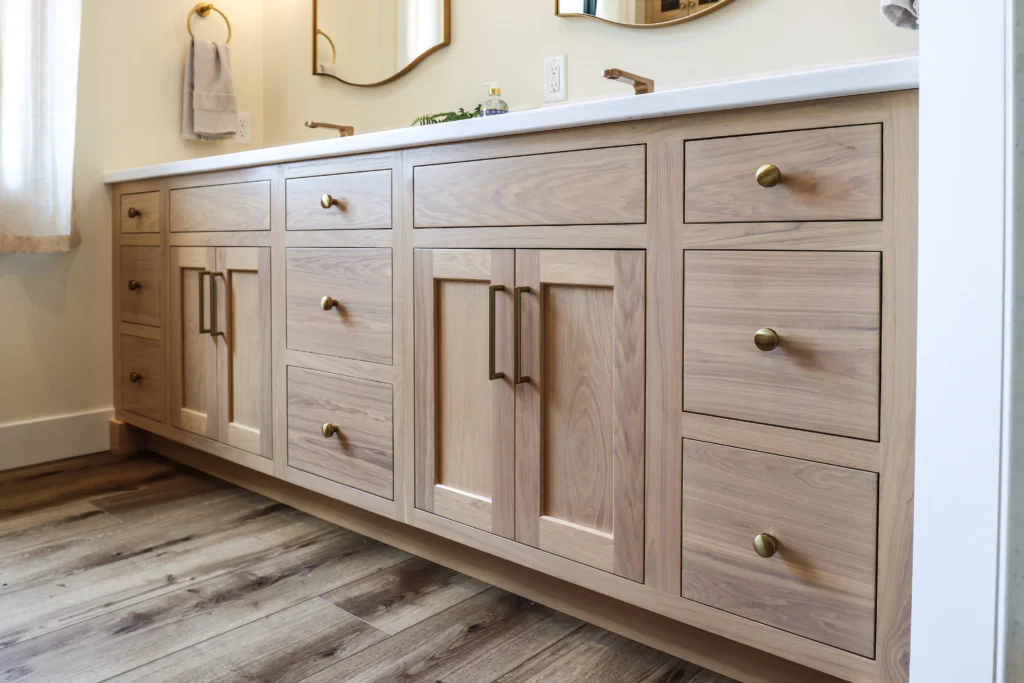
The last room we want to show off is the exquisite primary suite. Dreamy and inviting, this primary bathroom design incorporates warmth through the use of wood, gold fixtures, and statement lighting. Taking our attention to the vanity, we get wall-to-wall cabinetry with double sinks, featuring our Almond stain on hickory wood. The double vanity is topped off with Himacs solid surface in the color Aurora Blanc.
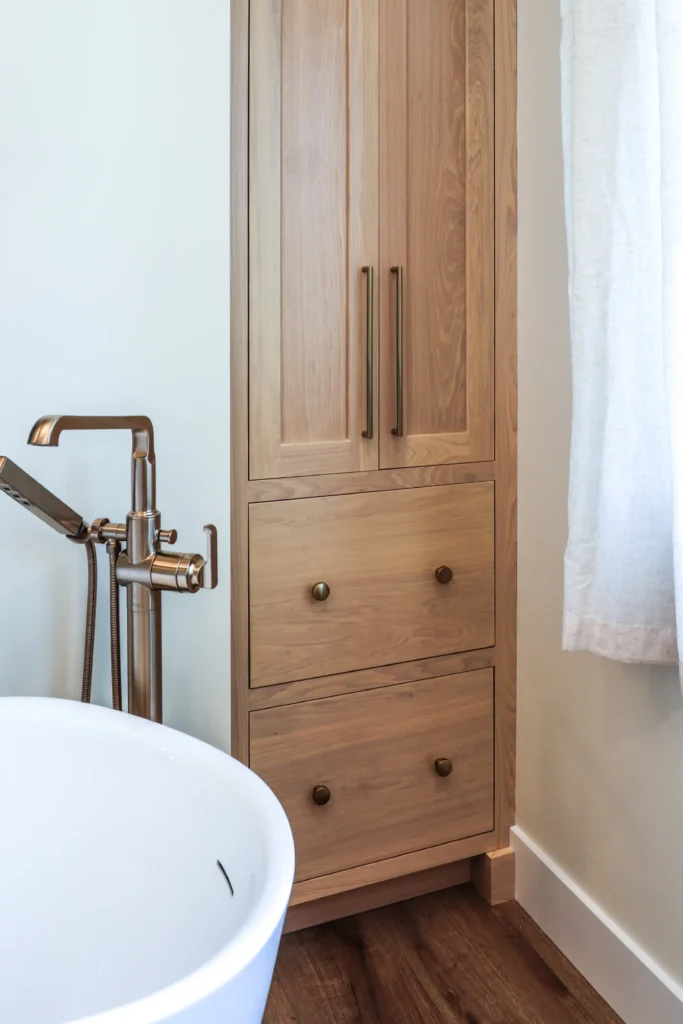
On the other wall, we have a tall built-in linen cabinet that matches the vanity color, perfect for storing towels and bath items right next to the soaker tub. Since this cabinet recesses into the wall, it saves space within the bathroom footprint while adding a lot of extra storage.
Whether you’re building or remodeling, we would love to be a part of your project! We specialize in custom cabinetry and countertops with one-on-one design services. Reach out through our contact form and we will pair you with a designer to discuss next steps for your project.